

Premium flooring systems and technical support.

Preparing 3D Floor Assembly
01 / 06 — Bare structural slab & M&E conduits
The structural floor, cables and services ready to run in the void below.
600mm
Modular panel grid
1M+ m²
Installed flooring
100%
Accessible void
We work with the UK's most trusted flooring suppliers to deliver durable, innovative and high-performance raised access flooring.
Premium flooring systems and technical support.

Supply, installation and project expertise.

Innovative access flooring solutions and accessories.
ABOUT KJS FLOORS LTD
We specialize in the supply, turnkey installation, reconfiguration, and maintenance of high-specification raised access flooring systems across the United Kingdom.
From CAT A speculative developments to high-density server halls and premier corporate headquarters, KJS Floors Ltd ensures exact laser-leveled tolerances, structural certitude, and flawless coordination with mechanical, electrical, and data infrastructure trades.
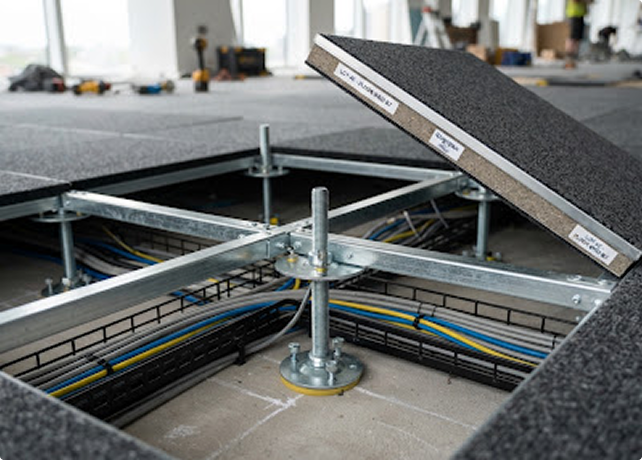
SPEC: PSA MOB PF2 PS/SPU
ENGINEERING SUBSTRUCTURE
Heavy Gauge Galvanized Steel Pedestals • 60mm to 1200mm Void Height
(Construction Skills Certification Scheme)
(Responsible Sourcing and Installation)
(Health & Safety Accreditation)
(Continuous Professional Development)
End-to-end commercial capabilities covering technical consultation, volume panel supply, precision installation, and void maintenance.
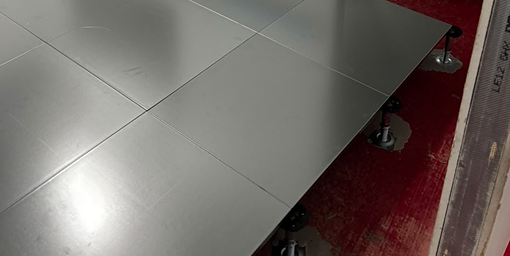
Full turnkey structural installation for CAT A and CAT B commercial developments. Laser-leveled datum calibration, structural perimeter fixing, and rapid site turnover.
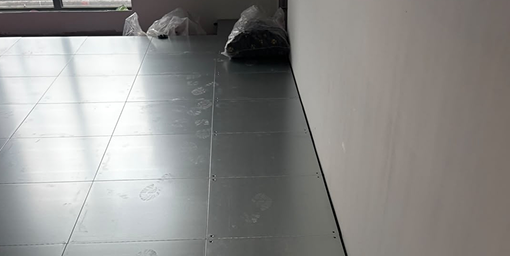
End-to-end procurement and certified installation of high-tolerance floor panel assemblies. Direct manufacturer partnerships ensuring dependable site delivery.
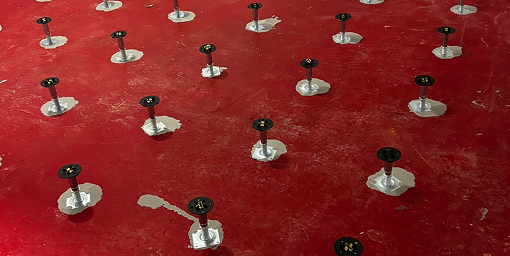
Reconfiguring, releveling, and modernizing existing void spaces. Modifying access points, adding cable grommets, and tailoring layouts for modern flexible workspace demands.

Comprehensive acoustic inspections, pedestal adhesive stabilization, rocker panel elimination, and scheduled panel replacements to sustain floor safety and warranty compliance.
An elevated floor is an active structural envelope. Our systems integrate heavy gauge steel components engineered for extreme dynamic loading, instant service accessibility, and acoustic suppression.
AIRFLOW DYNAMICS
Underfloor pressurized plenum containment certified up to 50 Pa without air leakage.
ACOUSTIC ATTENUATION
Subfloor acoustic dampening pads delivering up to 48dB laboratory isolation.
STRUCTURAL SAFETY
Full compliance with PSA MOB PF2 PS/SPU and BS EN 12825 European standards.
We begin with comprehensive structural laser measurements and subfloor diagnostics to evaluate slab integrity, elevation variances, and void space requirements.
Survey Precision
±0.5mm Digital Laser Datum
3D laser point-cloud elevation log, perimeter datum benchmarks & moisture sign-off.
Engineered floor assemblies rigorously certified for commercial durability, flexible wiring distribution, and high point-load ratings.
Our flagship solution for modern commercial offices. High-density core fully encased in galvanized steel foil for superior edge protection and carpet tile grip.
Reinforced assemblies designed for severe static point loads and continuous dynamic rolling loads in data suites, print hubs, and heavy equipment spaces.
Bespoke configurations incorporating anti-static electrostatic dissipative (ESD) vinyl, natural wood factory finishes, and acoustic sound barrier pads.
Every commercial sector demands distinct floor load characteristics, plenum air seals, and acoustic considerations. We tailor each system to its operational footprint.
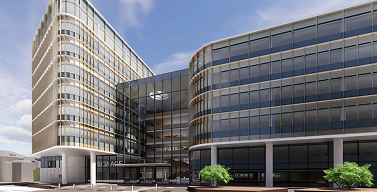
High flexibility underfloor power and data cabling distribution enabling rapid desk reconfigurations and dynamic agile teams.

Extra-heavy bolted stringer assemblies engineered to bear multi-ton server racks with calibrated airflow perforated floor tiles.
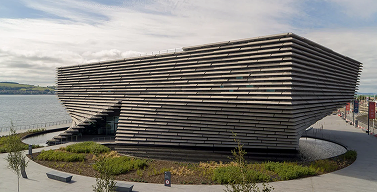
Tiered lecture halls and interactive research laboratories requiring robust impact dampening and accessible AV network pathways.

Hygienic sealed plenum environments with non-porous ESD finishes, minimizing particulate accumulation for medical suites.
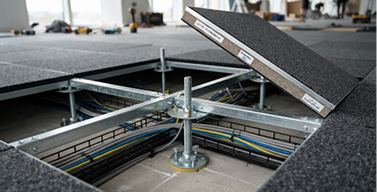
Reinforced floor panel structures supporting heavy point loads from display plinths while allowing overnight POS layout changes.

Fast-track remediation and leveling of uneven legacy slabs, converting dated commercial assets into high-efficiency Grade A workspace.
Main contractors and commercial developers rely on KJS Floors Ltd because our execution leaves zero ambiguity. From structural subfloor surveys to laser-measured datum lines, we deliver reliable performance on program.
Laser-leveled datum calibration with sub-millimeter tolerances ensures zero rocking panels and perfectly flush perimeter junctions.
Synchronized coordination with mechanical, electrical, drywall, and glazing trades to eliminate site bottlenecks.
Decades of technical problem-solving on complex heritage floor slabs, moisture mitigation, and non-standard void heights.
100% QA sign-off including void cleanliness, adhesive bond verification, and comprehensive testing documentation.
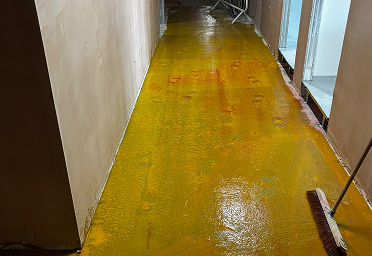 LONDON, UK
Turnkey installation across 14 storeys. Integrated high-density floor boxes, specialized acoustic perimeter isolation, and fast-track delivery.
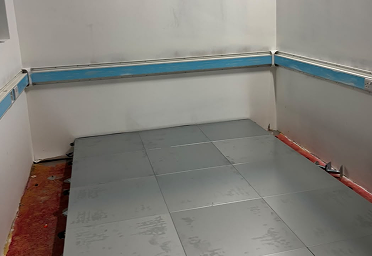 SLOUGH CORRIDOR
Extra-heavy grade bolted stringer access flooring engineered for severe rolling loads with perforated floor panels configured for balanced air pressure.
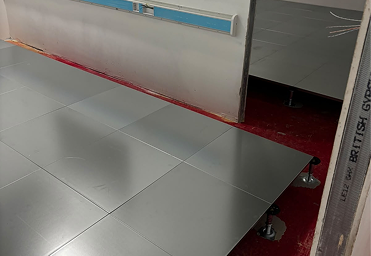 MANCHESTER
Acoustically isolated raised floor modules fitted across hybrid structural slabs, coordinating multi-service penetrations and low-void floor finishes.
Our structured five-stage delivery roadmap ensures technical compliance, fixed budgets, and flawless handover.
Clarifying specification standards (PSA MOB vs. BS EN), point load requirements, and finished floor height criteria.
PHASE: SCOPE DEFINITION
Comprehensive physical site survey, subfloor slab moisture testing, structural deflection checks, and datum benchmarks.
PHASE: SITE SURVEY
Full CAD grid layout plan, panel cut optimization, clear commercial schedule of rates, and phased installation milestones.
PHASE: COMMERCIAL SIGN-OFF
Accredited site operatives, laser datum alignment, adhesive pedestal anchoring, stringer locking, and clean panel fitting.
PHASE: SITE EXECUTION
Defect-free inspection, level tolerance sign-off, comprehensive O&M manuals, and official structural certificate.
PHASE: HANDOVER
Placeholder testimonials reflecting client feedback across commercial main contractors and project directors.
[Client Feedback Placeholder: KJS Floors Ltd demonstrated outstanding technical competency on our 12-storey CAT A project. Their synchronization with M&E contractors kept the program weeks ahead of schedule.]
[Client Feedback Placeholder: The laser alignment and perimeter junction details were immaculate. Zero rocking panels during our rigorous client handover inspection.]
[Client Feedback Placeholder: Highly reliable flooring specialist. Their ability to deliver heavy-duty 12kN airflow panel arrays for our data suite within tight lead times was decisive.]
Everything you need to know about raised access flooring systems, loading grades, and project execution.
Planning a commercial flooring project? Get in touch to discuss your requirements with our technical specialists. From architectural takeoffs to live site installations, we deliver certainty.